Two questions come up on almost every WELL project: how many indoor air quality monitors do we need, and where should they go?
How many monitors does WELL require?
The WELL Performance Verification Guidebook sets monitor density by occupiable area, not gross floor area:
| Occupiable space | Monitor density | Minimum |
|---|---|---|
| Under 3,250 m² | 1 per 325 m² | 2 |
| 3,250 to 25,000 m² | 1 per 500 m² | 10 |
| Over 25,000 m² | 1 per 1,000 m² | 50 |
Round up, and apply the density across the whole project, not floor by floor.
Example: a three-storey office with 430 m² of occupiable space gives 430 ÷ 325 = 1.32, so two monitors. That is also the minimum.
WELL gives you the number. The floor plan decides where those monitors can go.
Where should the monitors go?
WELL requires wall-mounted monitors at 1.1 to 1.7 m above the floor. We usually start at 1.5 m.
Keep them:
- at least 1 m from interior doors, windows, printers, cleaning supplies and humidifiers
- out of the direct airflow of vents, fans and air purifiers
- at least 5 m from exterior doors, where the layout allows
Does every room need a monitor?
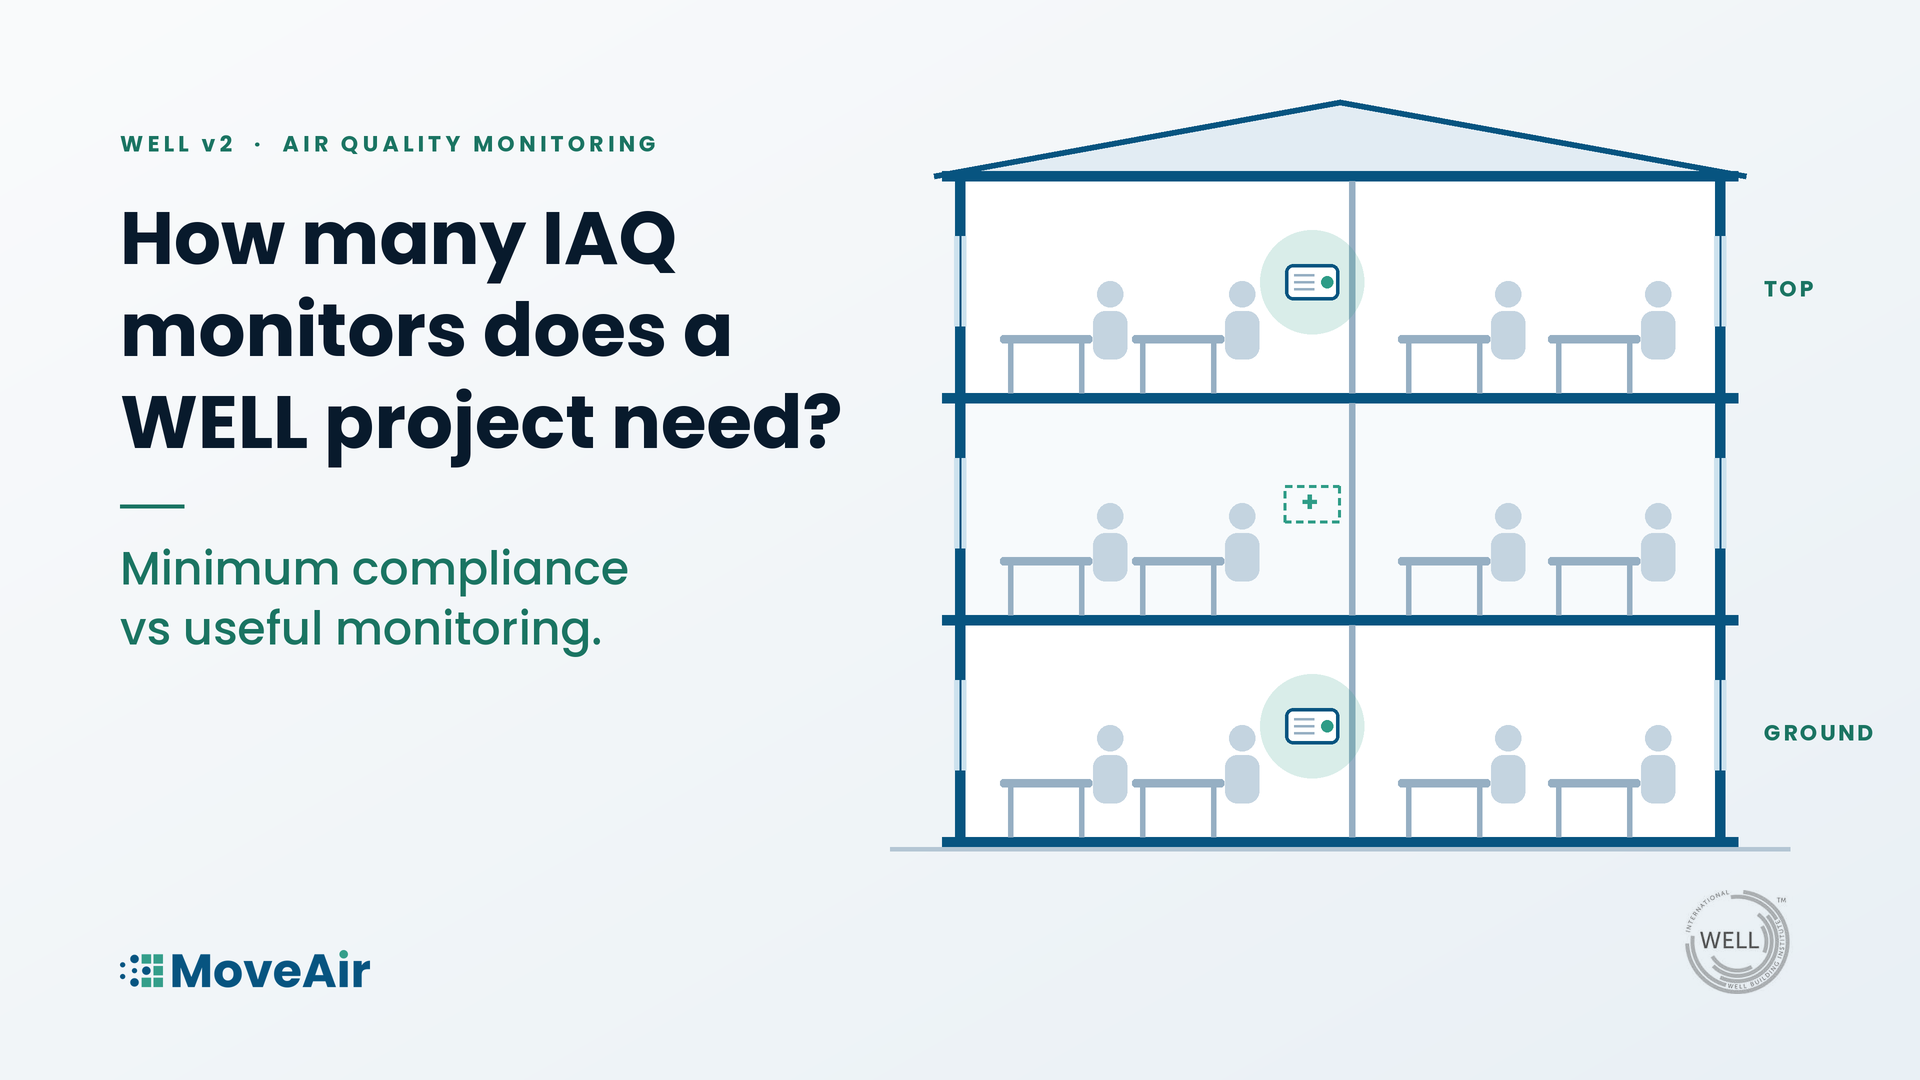
No. Monitors should represent the building as far as possible: the lowest and highest occupied floors, HVAC zones, orientations and the main room types.
In the 430 m² example, the two monitors go on the ground and top floors. The middle floor gets none, which is compliant. But if it holds 30 desks or its own HVAC zone, we would add a third. That is the difference between minimum compliance and useful monitoring.
What must the monitor measure?
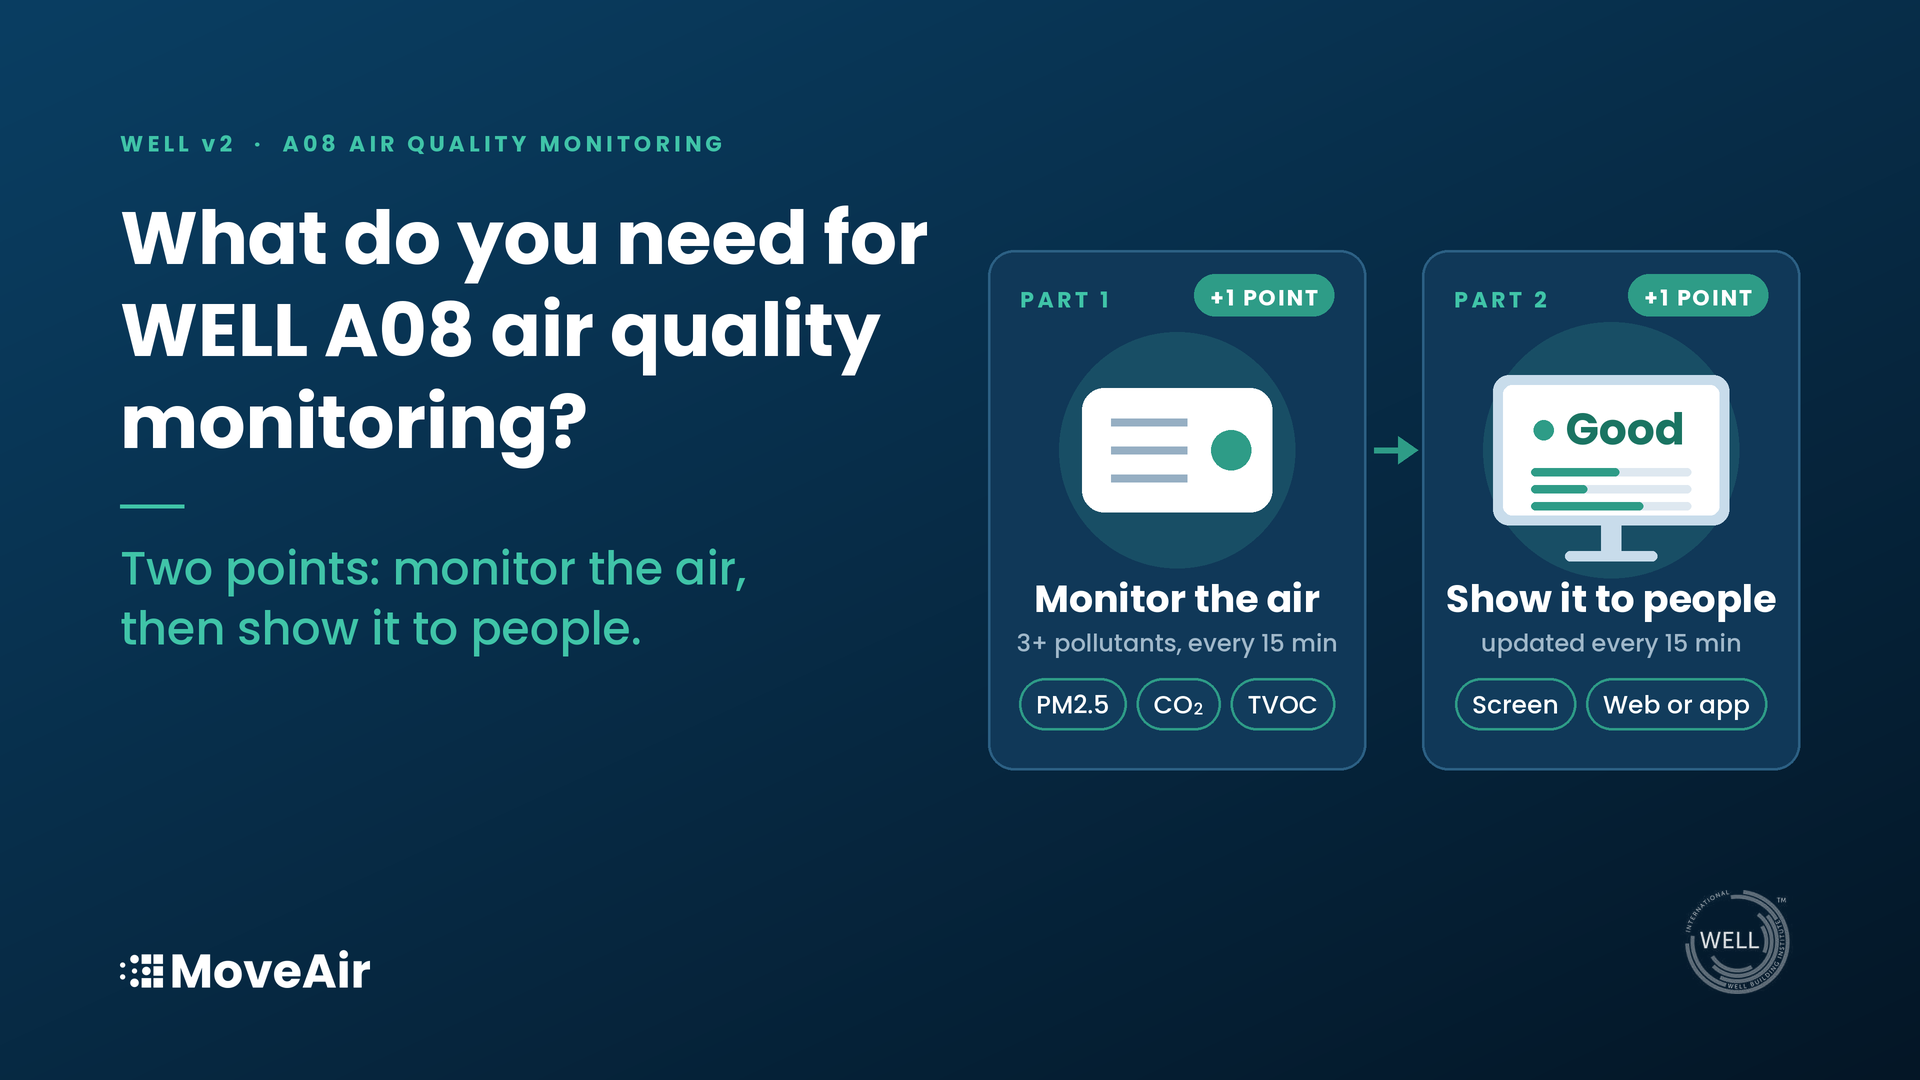
For WELL v2 A08, at least three of: PM2.5 or PM10, CO₂, carbon monoxide, ozone, nitrogen dioxide, TVOCs and formaldehyde. Temperature and humidity don’t count.
Readings are needed at least every 15 minutes (hourly for radon), and air quality sensors must be recalibrated or replaced every three years.
Are permanent monitors required for WELL?
No. A08 is an optimisation, not a precondition. So the first question is which WELL features you are pursuing.
Common placement mistakes
Desks along every wall, radiators under every window, power points next to HVAC outlets, and monitors in corridors because they’re easy to wire. All of these are easier to fix before the furniture and electrical layouts are final.
Planning a WELL project?
MoveAir can review your floor plans, calculate the monitor quantity and mark up recommended locations before installation.
Healthy Buildings. Made Measurable.
FAQ
How high should a WELL IAQ monitor be mounted?
1.1 to 1.7 m above finished floor level, for wall installation.
Does every room need a monitor?
No. The system needs to meet the density and represent the building.
Are permanent monitors required for WELL certification?
No. A08 is an optional feature that earns points.
What if the HVAC layout isn’t ready yet?
You can still estimate the quantity from occupiable area and place monitors provisionally. Check the positions against the MEP drawings before installation.
Can MoveAir review monitor locations?
Yes. We work from architectural floor plans at concept stage and refine once HVAC drawings are available.
Sources
International WELL Building Institute, WELL Performance Verification Guidebook, version 2025-03 (Q3 2025).
International WELL Building Institute, WELL v2.